Fotos
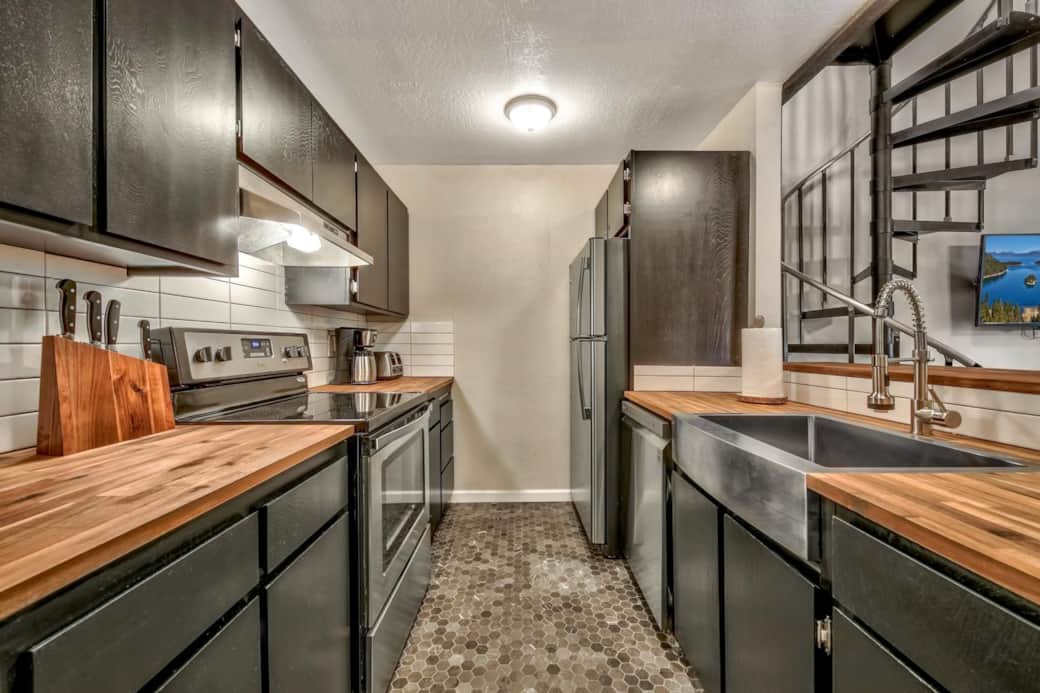
Full kitchen view-second floor
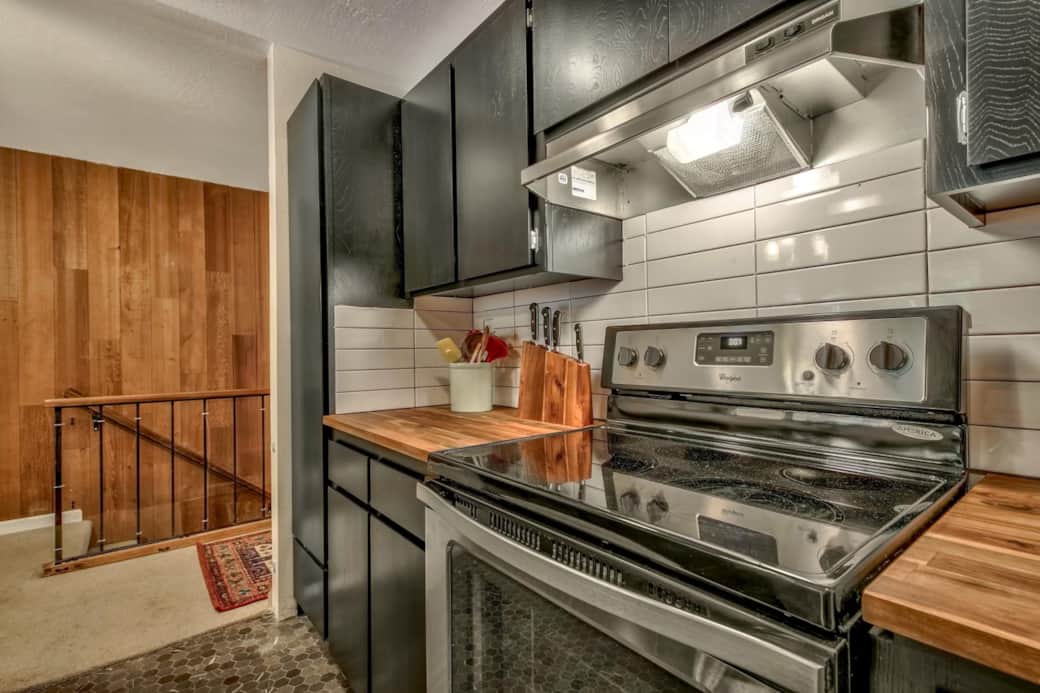
Electric Range
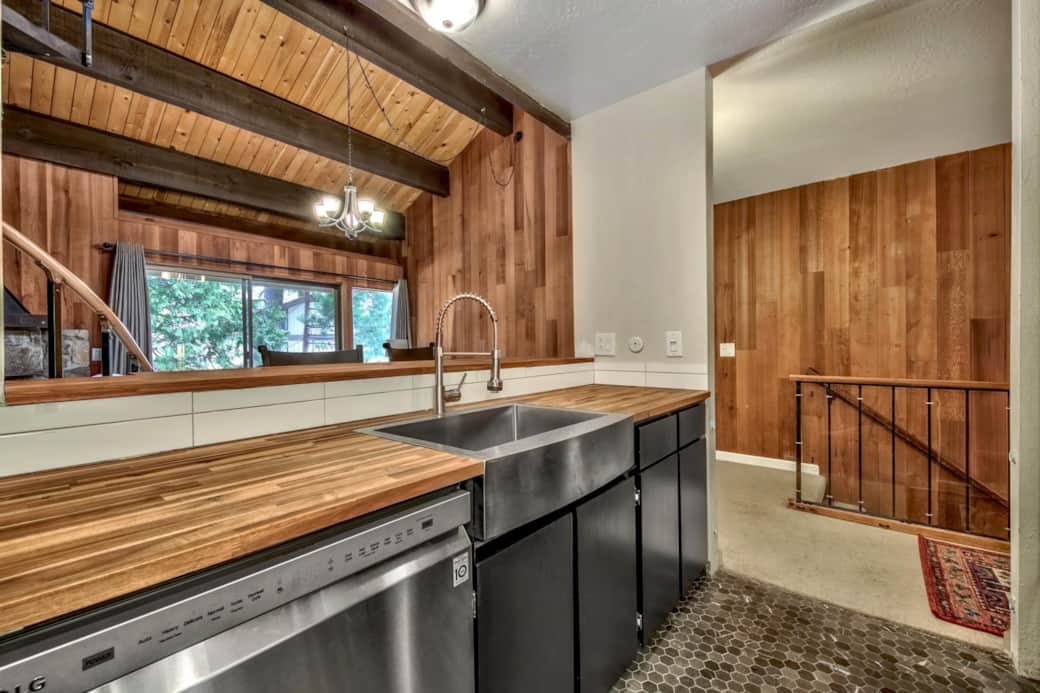
Kitchen sink
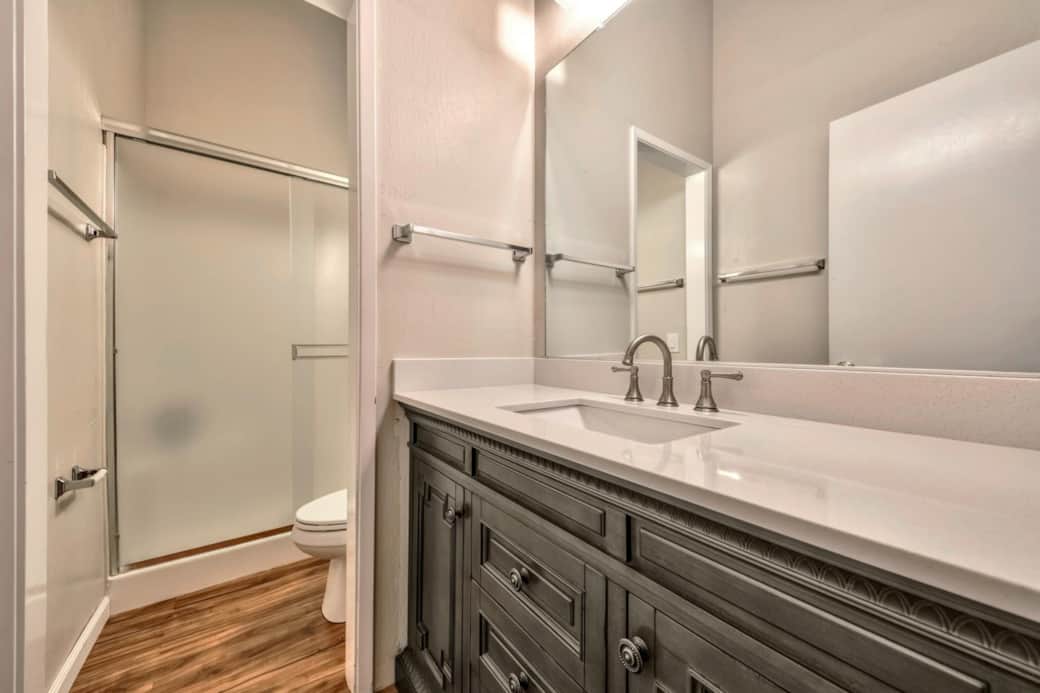
Second Floor bathroom-shower only
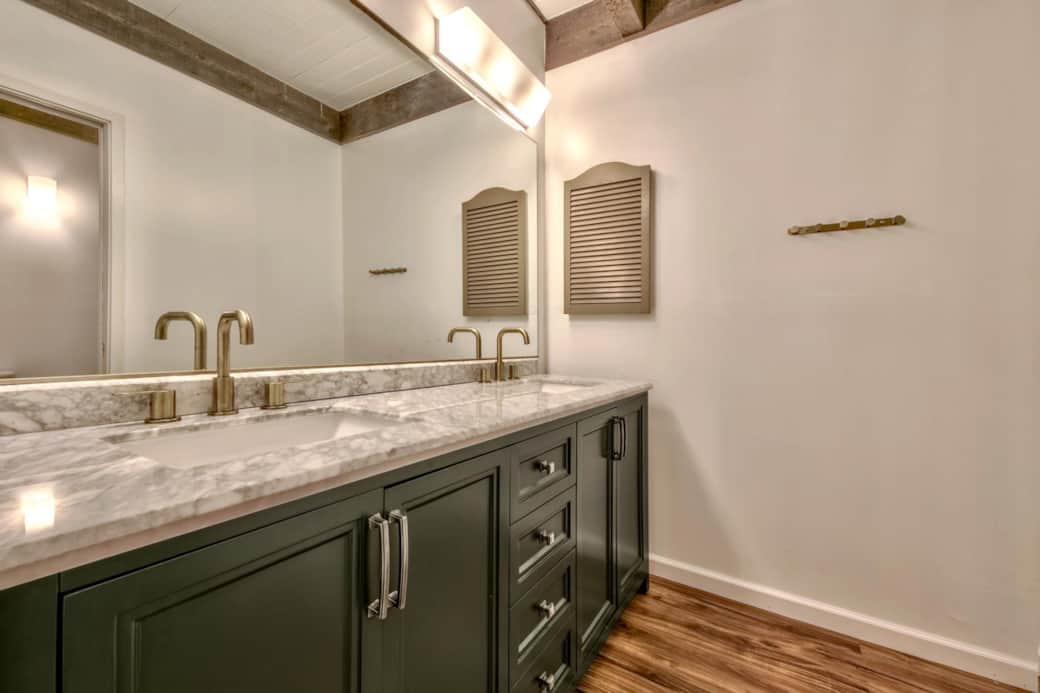
First Floor Double Vanity
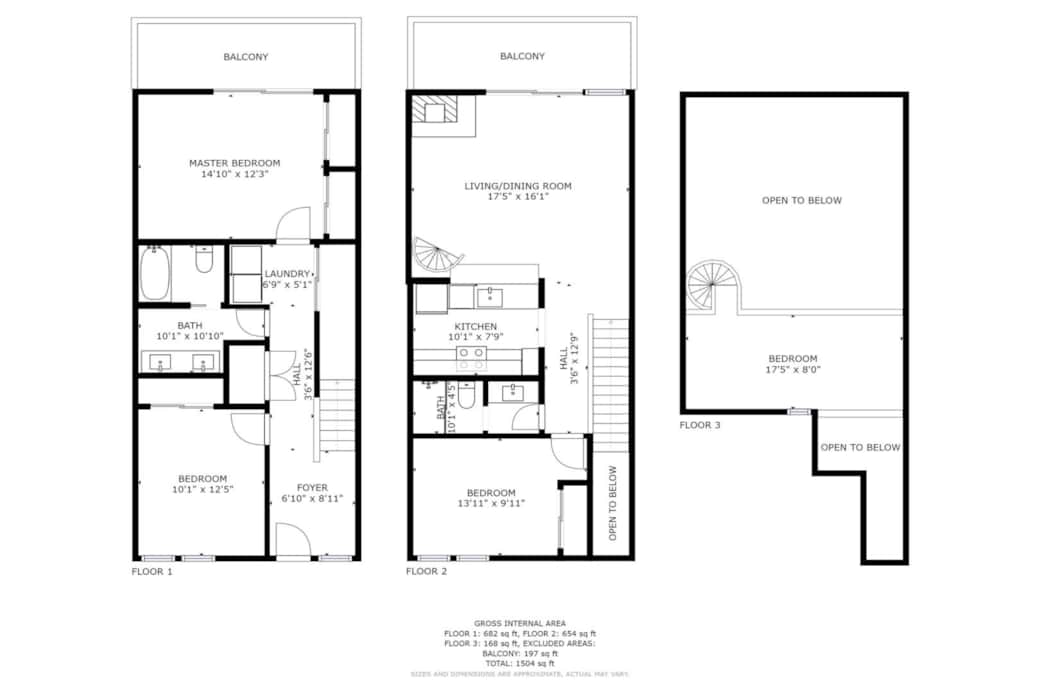
Floorplan of all 3 Floors
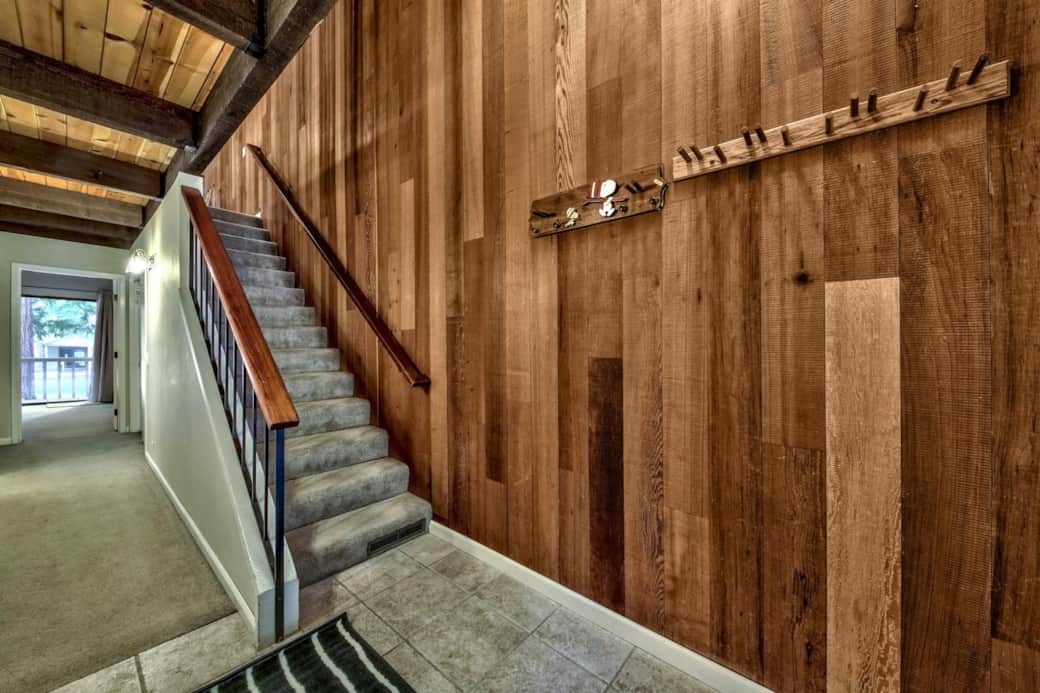
Main Entryway
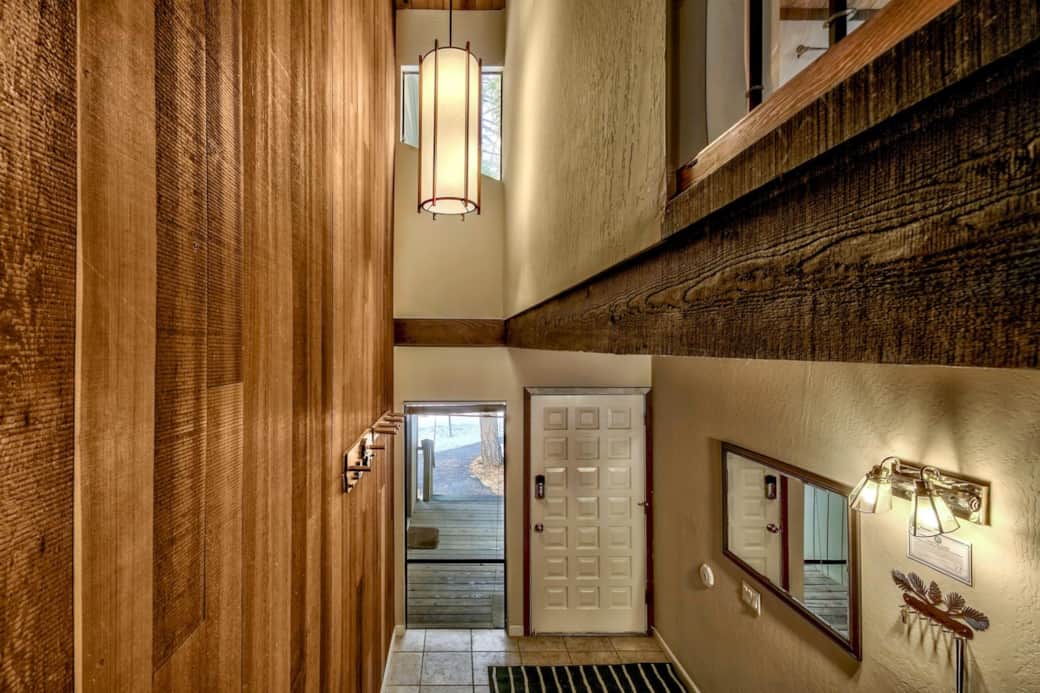
Main Entryway view from 2nd floor
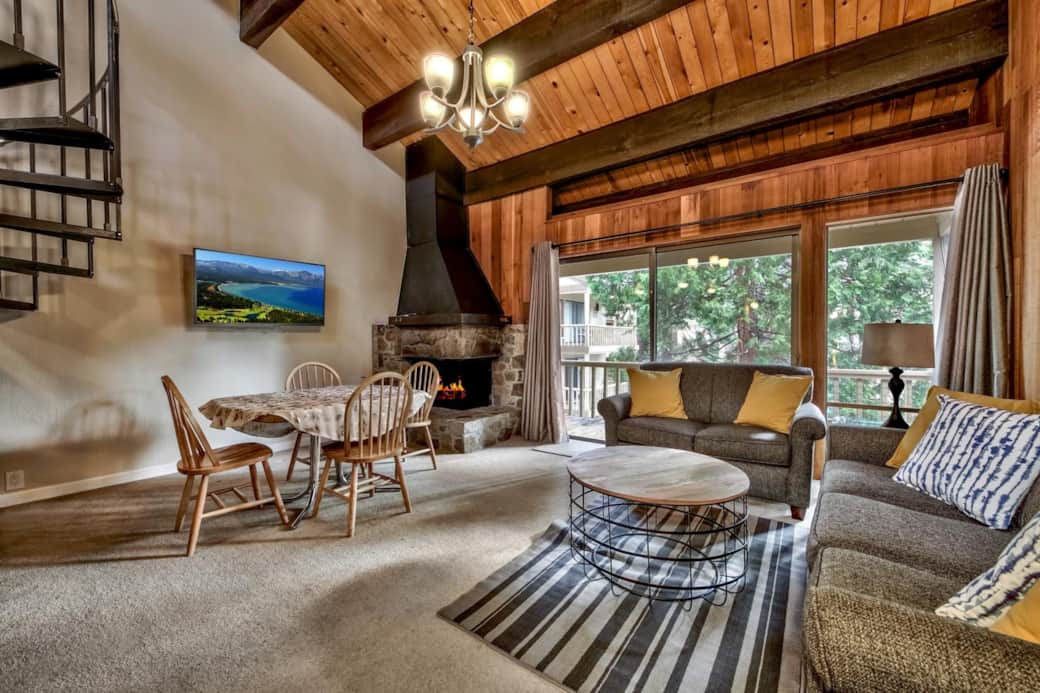
Living Room-second floor
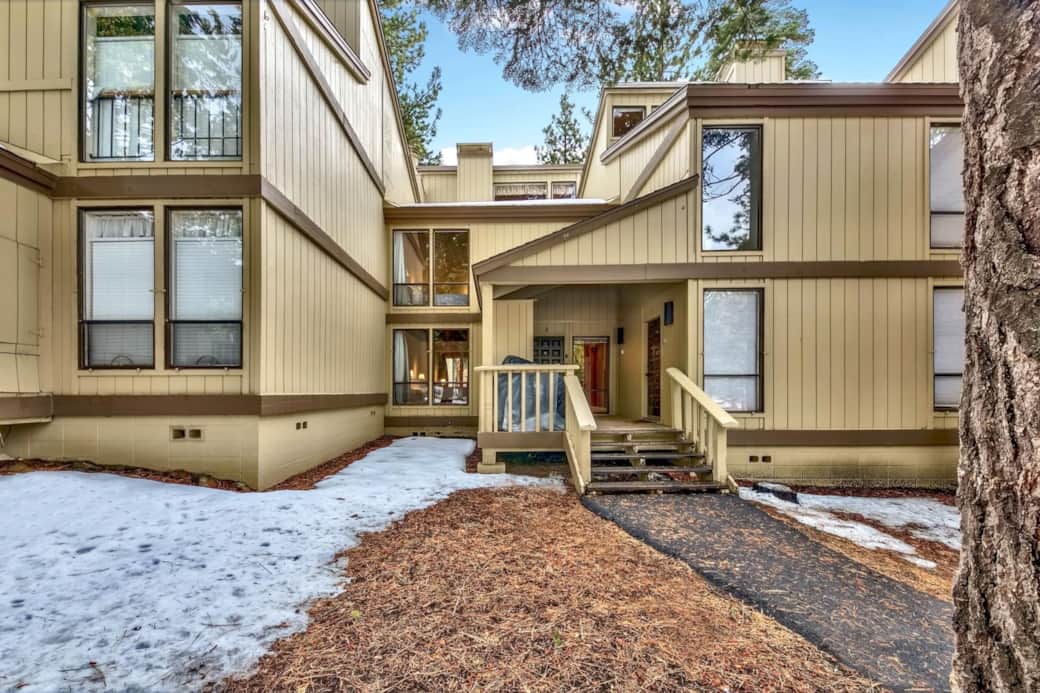
Front View of front of condo from Commonwealth Drive
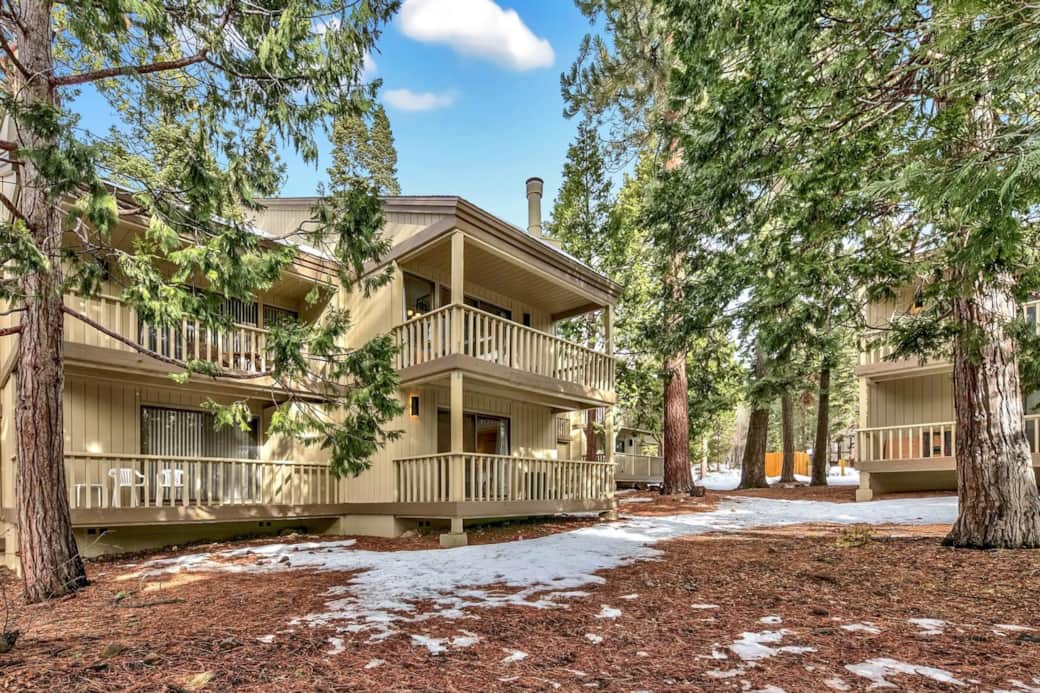
View of our 2 back patios
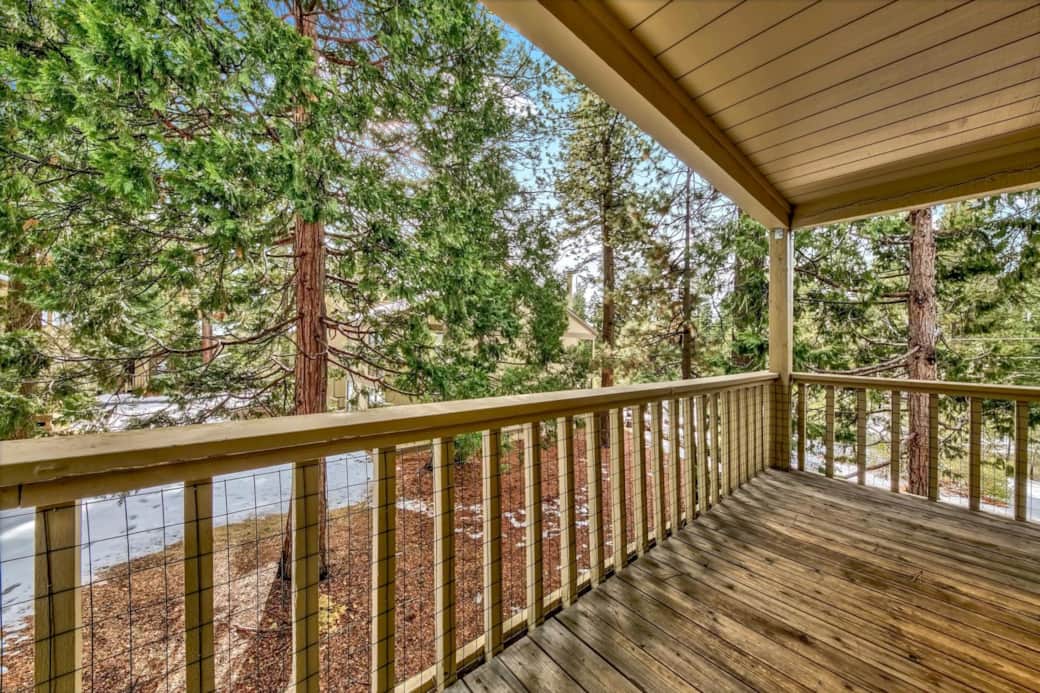
View from upstairs patio
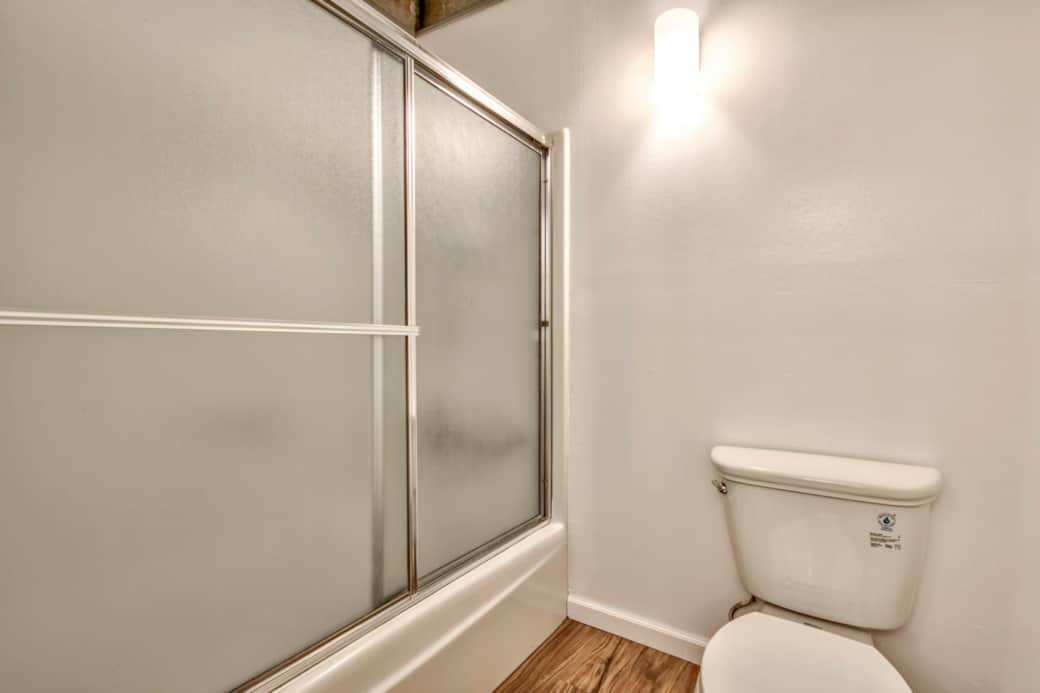
First floor shower over tub
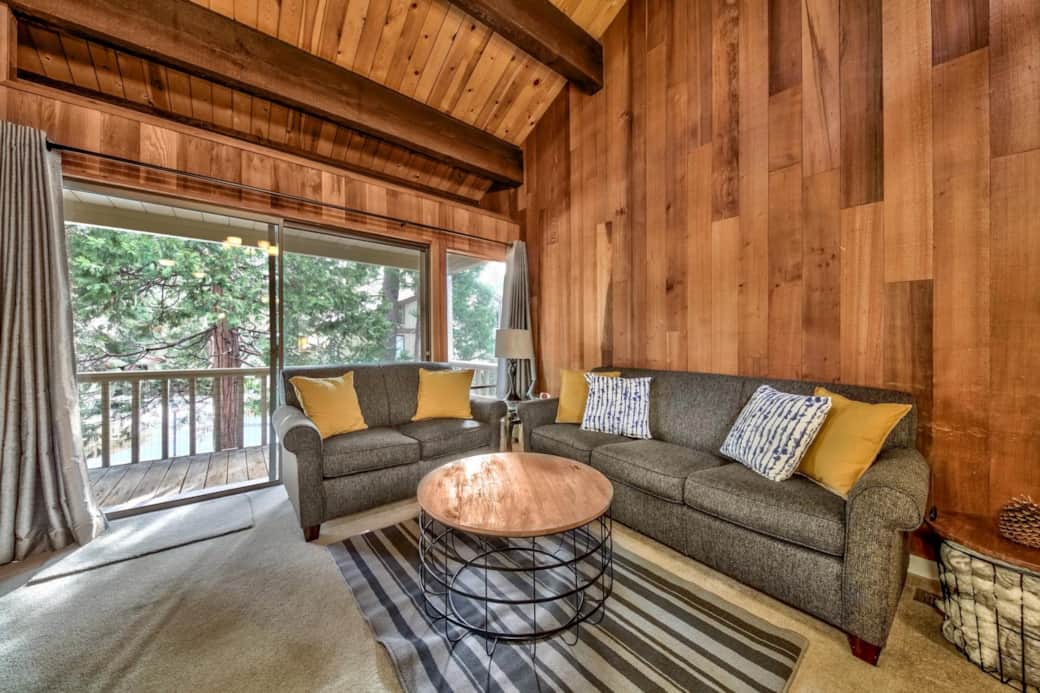
Living room couches
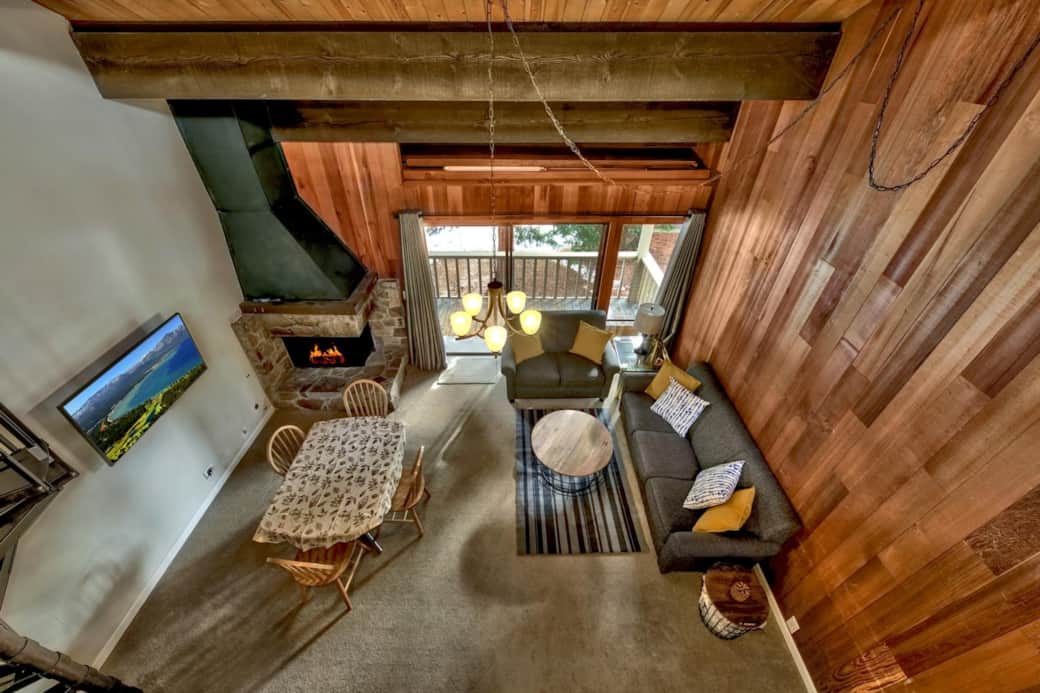
View of living room from 3rd floor loft
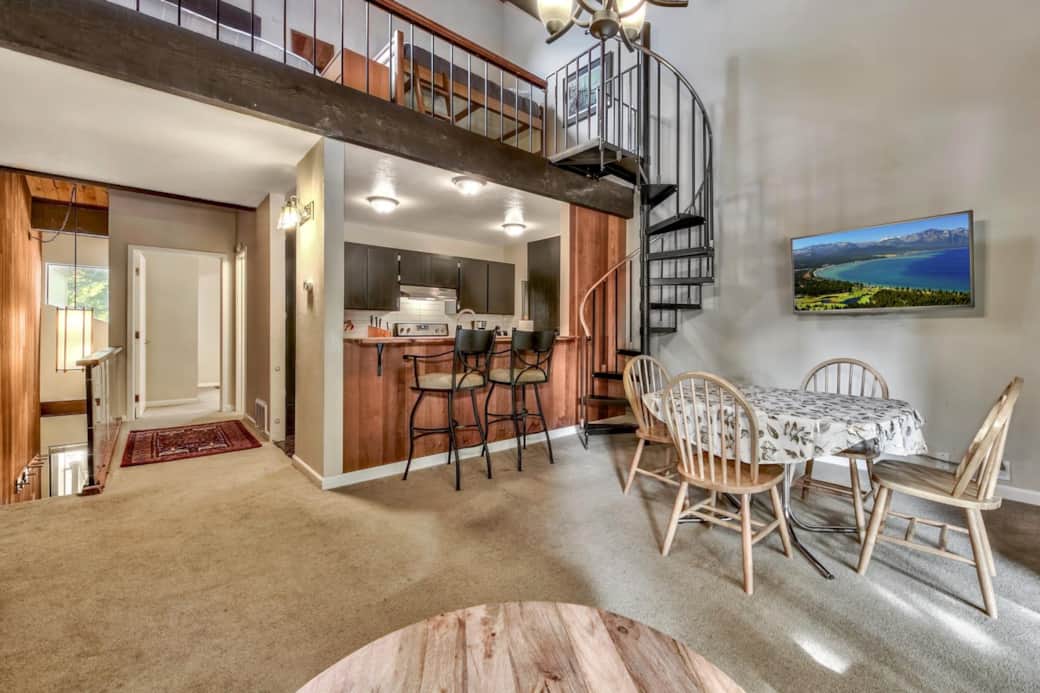
View of Kitchen and spiral staircase to 3rd floor loft
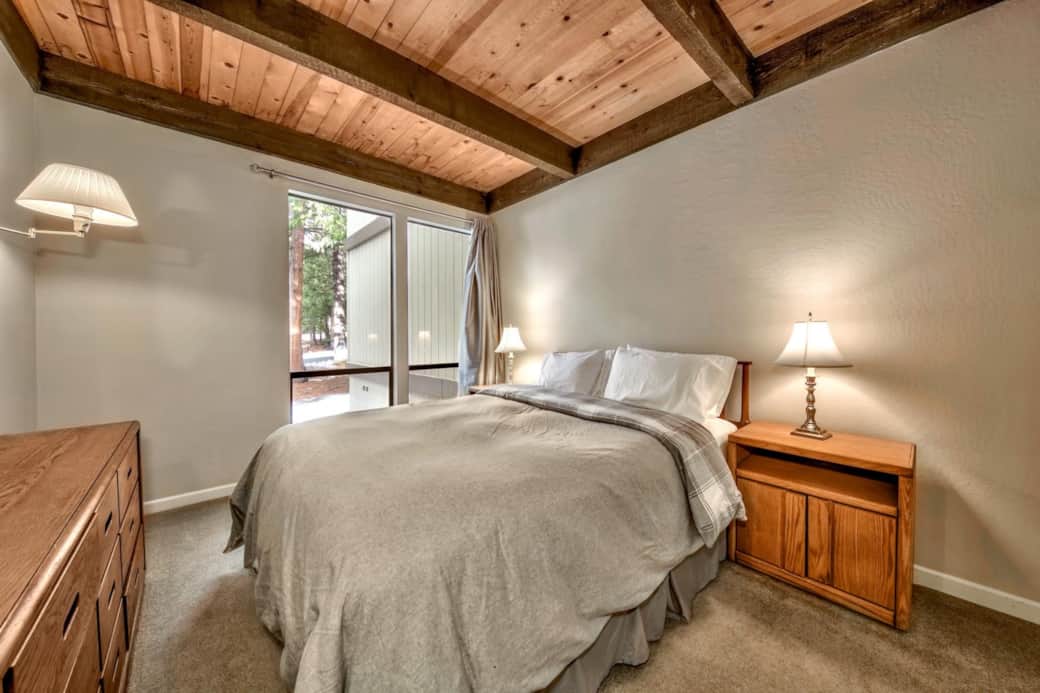
First Floor Queen Bedroom
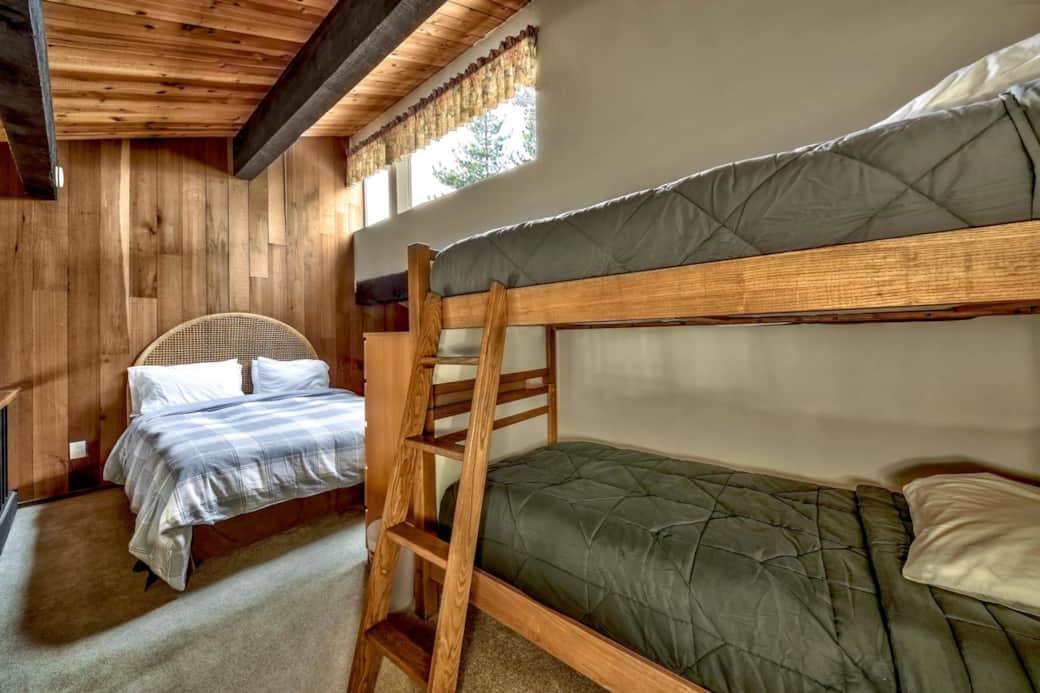
Third floor loft-one queen & 2 twins